
The Rooftop Crown at LINQ by Raghava
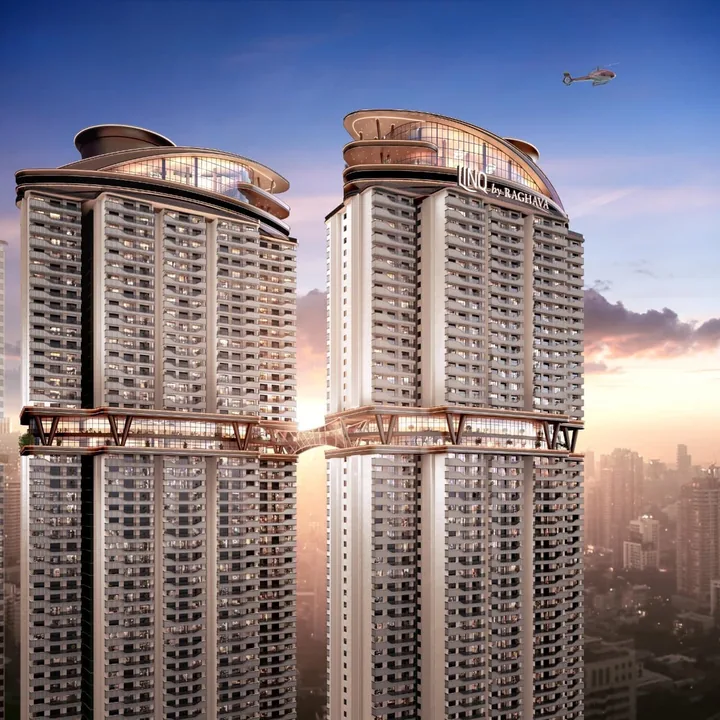
The sculpted crown capping each tower pair is the project's visual signature, and unlike most architectural crowns it is habitable. The sky lounges are enclosed under full-height glazing at the top of the towers, oriented to the long view planes across the Kokapet skyline and toward the Osman Sagar catchment to the west. These are the project's premium social spaces — suitable for reading, working, hosting, or simply sitting somewhere with a horizon.
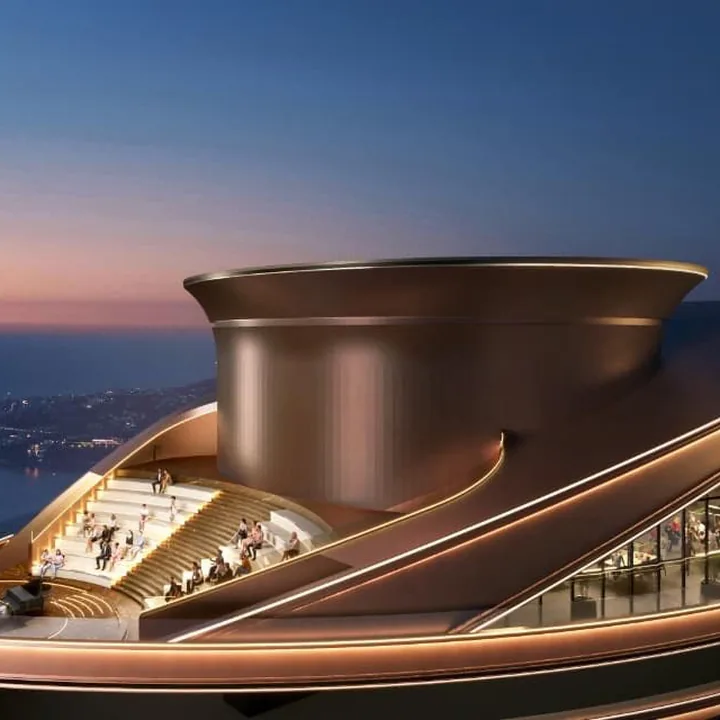
The rooftop amphitheatre is an open-air stepped seating arrangement with a grand piano at its focus. This is an unusual amenity to place at roof level and a genuinely ambitious one: it implies a programme of recitals, performances and community gatherings rather than a photograph for the brochure. The acoustic and wind conditions on a 58-storey roof are demanding, so ask how the space is enclosed or screened before assuming it is usable year-round.
The rooftop gymnasium includes a boxing ring behind full-height glazing and a substantial open-deck cardio area outside it. Putting the gym at the top of the building rather than in a basement is the single most user-friendly decision in the amenity plan — a treadmill facing a horizon at 58 storeys is a materially different proposition from one facing a basement wall. The boxing ring signals a specified facility rather than a token equipment room. Adjoining the enclosed lounges, open sky decks at crown level give direct outdoor access at maximum height.
The sky bridges
The bridges connecting each tower pair are amenity space as much as they are structure. They carry landscaped sky decks with planting, seating and open deck area spanning the gap between paired towers, occupying the best sight lines on the site — elevated, with open views in both directions along the bridge axis. They also provide lateral circulation, letting residents cross between paired towers at height so that a resident of Tower A can reach facilities in Tower B without descending to grade. That is a real convenience on a 58-storey building and the practical justification for the whole concept. Bridges of this kind also tend to become the most used informal social space in a development, because they are on a route rather than at a destination. People stop on them.
The standalone clubhouse
The clubhouse is a dedicated building at the northern end of the site, past Tower D, separate from the residential towers. Building a freestanding clubhouse rather than carving amenity floors out of a tower has two benefits. Noise isolation: events, parties and indoor sport generate noise that, in a tower-integrated clubhouse, transmits into apartments directly above and beside, and a separate building removes that path entirely. Programmable area: a purpose-built structure gets floor plates designed for their function — a hall sized for gatherings, courts with proper ceiling heights — rather than amenities squeezed into a residential floor plate's geometry. Expect the clubhouse to carry the indoor social and sporting programme, and request the sanctioned clubhouse area and its detailed facility schedule from the sales team.