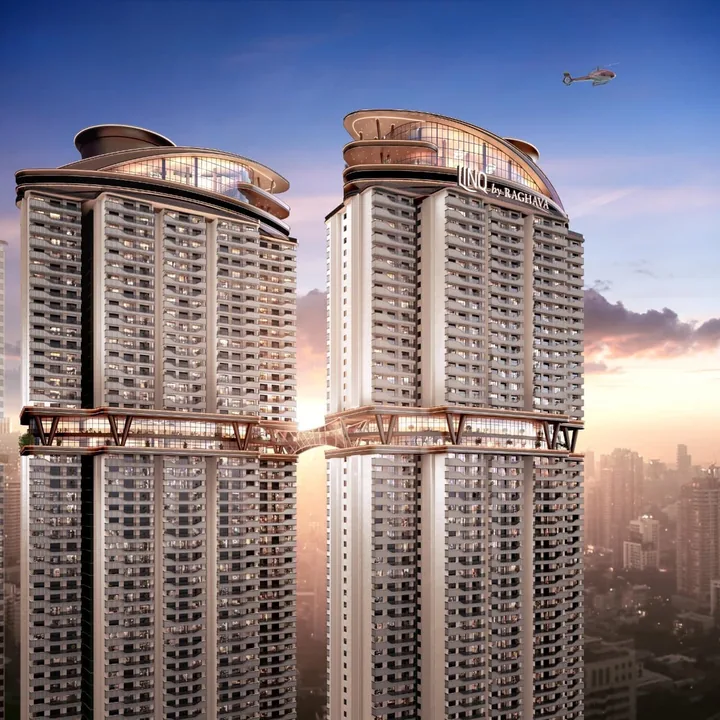
LINQ by Raghava — Twin towers joined by the double-deck sky bridge

Project overview

LINQ by Raghava Overview

What the project is, who is building it, how it is structured and what its regulatory position looks like — nine and a half acres, four towers at 5B + G + 58, 3 BHK only, and Telangana RERA registration P02400011056 with target possession in August 2030.

What LINQ by Raghava Is

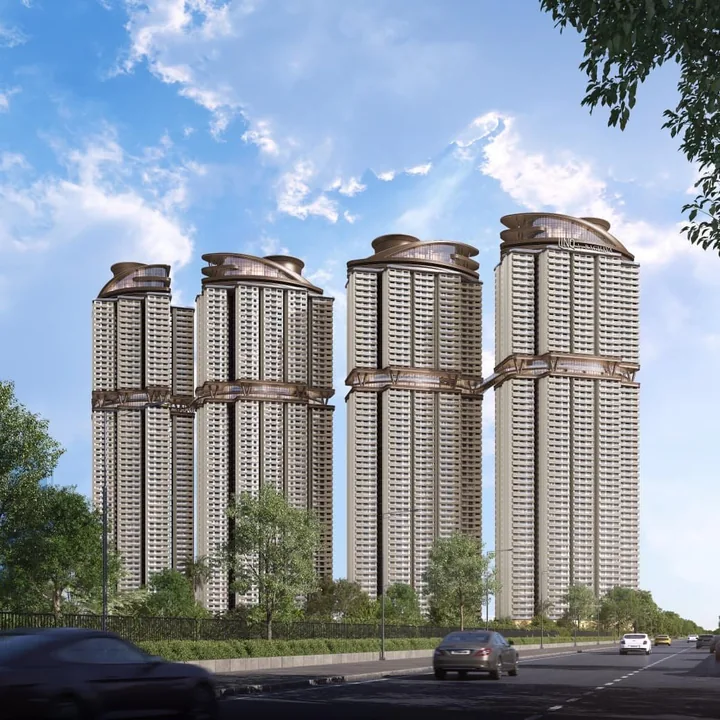
LINQ is a four-tower community — Towers A, B, C and D — arranged in a line along a long, narrow parcel beside the Shankarpally–Hyderabad Road at Kokapet, Gandipet. The towers are grouped into two sky-bridge-linked pairs, with habitable bridges spanning between each pair at height, and a standalone clubhouse placed at the northern end of the site past Tower D. For a broader Hyderabad shortlist, Raghava Nova is useful because the overview question is really about fit, timing, and confidence rather than brochure language alone.

The naming is literal. LINQ refers to the physical link between towers — the bridges are the organising idea of the project, not an afterthought applied to a conventional layout. They carry sky decks, seating and lateral circulation, so a resident can cross between paired towers at elevation rather than descending to ground level.

Every apartment in the project is a 3 BHK with three toilets. There is no smaller configuration and no larger one. Across the four towers, a typical floor carries 37 homes: ten each in Towers A, B and C, and seven in Tower D. Across 58 residential levels that indicates approximately 2,100 apartments, a figure derived from the published plates rather than stated on the certificate. A project overview is strongest when it helps buyers filter, and Revasa Là Valora adds that same-city context around who the homes suit, what needs verification, and where the trade-offs sit.

DeveloperRaghava Projects
RERA promoter entityEvolve Projects
LocationKokapet, Gandipet, Ranga Reddy District, Hyderabad, Telangana 500075
Land areaApproximately 9.4 acres
TowersFour (A, B, C and D) in two sky-bridge-linked pairs
Structure5B + G + 58 floors
Homes per typical floor37 (A: 10, B: 10, C: 10, D: 7)
Configuration3 BHK with three toilets, exclusively
Super built-up area1,798 to 2,388 sq.ft
Carpet area1,303 to 1,722 sq.ft
Base price₹8,400 per sq.ft
Price range₹1.65 Cr to ₹2.57 Cr
RERA registrationP02400011056, Telangana RERA
RERA validity03/07/2026 to 03/07/2031
Target possessionAugust 2030
StatusLaunched, bookings open
LINQ by Raghava — All four towers in their two sky-bridge-linked pairs
9.4Acres
4Towers
5B+G+58Floor levels
2,100Approx. homes

The Developer Behind LINQ by Raghava

Raghava Projects is a Hyderabad-based developer operating almost entirely within the city's western corridor — Financial District, Gachibowli, Narsingi, Kollur, Tellapur and Kokapet. The company's public positioning is "rare by design": rather than repeating a standard tower template across sites, each project is built around a single structural or architectural signature. IRIS at Narsingi runs 45 storeys around Hyderabad's first Sky Island with 4 and 6 BHK sky residences served by private elevators. CINQ in the Financial District is a 61-storey ultra-luxury 4 BHK tower. WAVE is built around a signature sky bridge, and SAGE at Kollur is a villa community with private pools. LINQ's own signature is the pairing of four towers into two bridged sets.

A naming caution

LINQ is not CINQ. Both are Raghava projects, and search engines routinely suggest one when a user types the other. CINQ is a 61-storey four-bedroom tower in the Financial District. LINQ is a four-tower three-bedroom community in Kokapet. If you are evaluating a 3 BHK at Kokapet, this page describes the right project. The distinguishing checks are locality and configuration, and both are easy to confirm in thirty seconds.

Promoter structure and regulatory position

LINQ by Raghava is registered with the Telangana Real Estate Regulatory Authority under project registration number P02400011056. The Form 'C' Registration Certificate of Project was issued under Rule 5(1) on 18 July 2026 at Hyderabad, with validity running from 03/07/2026 to 03/07/2031. The registered promoter is Evolve Projects, represented by Lakshmi Sidhartha Reddy Yade and others, with a registered office at Village Gachibowli, Mandal Serilingampally, District Ranga Reddy, PIN 500032. The certificate lists survey numbers 30/UU, 30/RU/2, 31/3/A, 31/3/AA, 37/3/A and 37/3/AA at Kokapet, Gandipet, Ranga Reddy, 500075, and names Go Realty Property Hub LLP as marketing channel partner.

The distinction between promoter and brand matters. The entity registered with the authority is Evolve Projects; the brand under which the project is marketed and sold is Raghava. This is a common structure — a project-specific promoter entity marketed under an established consumer brand — but buyers should understand it clearly, because the agreement for sale, the escrow account and the regulatory obligations attach to Evolve Projects, not to the Raghava brand in the abstract. Confirm on your sale agreement that the counterparty name matches the registered promoter.

What the registration conditions require

The Form-C certificate binds the promoter to a standard set of obligations worth knowing as a buyer. The promoter must enter into an agreement for sale with allottees as prescribed; execute and register a conveyance deed in favour of the allottee or the association of allottees for the apartment and the common areas, as applicable, under Section 17; deposit 70% of realisations into a separate scheduled-bank account, to be used only for construction and land cost; submit quarterly updates to the Authority until the completion date declared in the Form-B declaration, on penalty of action; and display the competent authority's project permit number, the RERA registration number and the authority's website address in the top-right corner of every advertisement, at a font size equal to or larger than the project contact details.

That last condition is a useful practical filter. Any advertisement for this project that does not carry P02400011056 prominently is not compliant, and is a signal to verify who actually placed it. For your own verification, look up the registration number directly on rera.telangana.gov.in, check the quarterly progress filings against the marketed August 2030 possession, confirm the sanctioned unit count and land extent against what the sales team quotes, and read the Form-B declared completion date — that, not the brochure, is the promoter's own committed timeline.

Why Kokapet, and Why Now

Kokapet's rise is a direct function of the Financial District's growth. As Nanakramguda, Gachibowli and the Financial District absorbed successive waves of technology and financial-services occupancy, the residential land within them was exhausted and the market moved outward along the Outer Ring Road. Kokapet, immediately outside the ring road's western arc, was the next large-format land bank with a genuinely short commute back to that employment core — roughly six kilometres to the Financial District, with ring-road access about 3.2 km from the site.

The government's Neopolis auctions crystallised this. By selling premium land parcels at record rates, the state effectively set a floor under Kokapet valuations and drew national developers into the sub-market. Rates in Neopolis now run ₹12,500 to ₹15,000 per sq.ft; the wider Kokapet market averages around ₹11,900 with 12 to 18 per cent annual appreciation. LINQ enters that market with an effective rate of ₹9,000 to ₹10,625 per sq.ft. The supply gap it targets is specific: buyers who want Neopolis-grade specification — genuine height, structural signature, distributed amenities — without paying the Neopolis land-cost pass-through.

Technical specifications

The 5B + G + 58 structure puts five basement levels under a 9.4-acre site, which indicates that parking and building services are being pushed below grade, keeping the ground plane available for landscape and amenity rather than surface parking. Towers A and B are mirror plates: ten homes per floor around a central core, served by two lift banks plus a fire lift and fire lobby. Tower C runs ten homes in a narrower arrangement. Tower D carries seven homes around a cruciform core with three lifts plus a fire lift — the lowest density in the project.

Corridors are specified at 2.15 metres wide throughout all four towers. On a 58-storey residential building this is generous, and it matters for both daily comfort and fire-egress capacity. Units are designated West-facing, East-facing or North-facing, and the linear site layout means these designations are literal: the towers present long open faces east and west rather than being wrapped around an internal courtyard, so cross-ventilation is a function of the layout rather than a marketing claim.

Carpet area holds at roughly 72 per cent of super built-up across every plate size, from about 1,303 sq.ft on the 1,798 plate to 1,722 sq.ft on the 2,388. Consistency at that level indicates a disciplined repeated plate rather than a collection of bespoke layouts. Internally, every apartment carries three bedrooms, three toilets, a kitchen, a utility, a puja room, a separate drawing room and a living-and-dining bay, plus one or more decks. The drawing-room-plus-living-room arrangement is standard Hyderabad large-format planning and materially changes how the area is used compared with an equivalent Bengaluru or Pune layout of the same nominal size.

Amenity strategy

Amenities are distributed across three levels rather than concentrated at the base. At grade, a standalone clubhouse sits at the northern end of the site, separated from the residential towers so event noise does not carry into apartments. At bridge level, landscaped sky decks on the connectors between paired towers double as lateral circulation. At roof level, the sculpted crown capping each tower pair carries sky lounges under full-height glazing, an open-air amphitheatre with a grand piano, and a gymnasium with a boxing ring. The sanctioned amenity schedule should be verified against the approved plan; the description here is drawn from the project's renders and marketing collateral.

Project timeline and summary

Registration validity began on 03 July 2026 and the Form-C certificate was issued on 18 July 2026. Bookings are open now, target possession is August 2030, and registration validity ends on 03 July 2031. The gap between the marketed possession target and the validity end date is normal — the registration window is the outer regulatory limit, deliberately set beyond the construction schedule. Read the August 2030 date as the promoter's marketing commitment and the Form-B declared completion date as its regulatory one, and track quarterly filings against both.

In summary, LINQ by Raghava is a large, structurally distinctive, 3 BHK-only high-rise community in a sub-market with real employment adjacency and a proven price floor. Its commercial argument is straightforward: comparable specification to the premium launches next door, at a materially lower effective rate, from a developer with a completed luxury landmark already on the ground. Its principal risks are those of any 2030-possession tall-tower launch in a heavily supplied corridor — schedule risk and competing completion-era inventory.

Next step

Check unit availability and current pricing.

Share the configuration you are considering and the advisory team can compare size, facing, floor-rise and payment-plan implications.

Enquire now

LINQ by Raghava Overview — Frequently Asked Questions

What is LINQ by Raghava?

LINQ by Raghava is a four-tower, 58-storey residential development at Kokapet, Gandipet, in Hyderabad's western corridor. It spans approximately 9.4 acres beside the Shankarpally–Hyderabad Road and offers 3 BHK apartments exclusively, from 1,798 to 2,388 sq.ft super built-up area. Its defining feature is the arrangement of four towers into two sky-bridge-linked pairs, with a standalone clubhouse at the northern end of the site.

How are the four LINQ by Raghava towers structured?

All four towers follow a 5B + G + 58 profile. Towers A and B are mirror plates carrying ten homes per floor around a central core with two lift banks plus a fire lift. Tower C carries ten homes in a narrower arrangement, and Tower D carries seven around a cruciform core with three lifts. Corridors run 2.15 m wide throughout, and carpet area holds at roughly 72% of super built-up across every plate.

Who is the RERA-registered promoter for LINQ by Raghava?

The registered promoter on the Telangana RERA certificate is Evolve Projects, represented by Lakshmi Sidhartha Reddy Yade and others, with a registered office at Village Gachibowli, Mandal Serilingampally, District Ranga Reddy, PIN 500032. Raghava is the brand under which the project is marketed and sold. Confirm that your agreement for sale names the registered promoter entity rather than the brand.

What obligations does the LINQ by Raghava RERA registration place on the promoter?

The Form-C conditions require the promoter to enter into agreements for sale as prescribed, execute and register conveyance deeds under Section 17, deposit 70% of realisations into a separate scheduled-bank account used only for construction and land cost, submit quarterly updates to the Authority until the declared completion date, and display the project permit number, the RERA registration number and the TG RERA website URL prominently in every advertisement.

What is the land area of LINQ by Raghava?

Approximately 9.4 acres. That figure is consistently reported across the project's own material but is not stated on the RERA certificate supplied, so it should be verified against the sanctioned plan before booking. The same caution applies to the roughly 2,100-home total, which is derived from 37 homes per typical floor across 58 residential levels.

Why was Kokapet chosen for LINQ by Raghava?

Kokapet is the last large-format land bank within a short drive of the Financial District, sitting immediately outside the Outer Ring Road's western arc. The Telangana government's Neopolis auctions set a documented public floor under land values in the pocket next door, and the wider Kokapet market now averages near ₹11,900 per sq.ft. LINQ enters at an effective ₹9,000–₹10,625, which is the project's clearest commercial logic.