
Land Use and Below-Ground Infrastructure
The decision that shapes everything else is pushing parking underground across five levels. On a project of roughly 2,100 homes, surface or podium parking would consume most of the ground plane. Excavating five basements is expensive and slow, and developers do not do it casually — the payoff is that the space between towers stays landscape rather than becoming a car park with trees around the edge.
Below grade, the five levels carry resident and visitor car parking, building services including pumps, tanks, electrical rooms and generator sets, water storage and treatment, and services distribution to each tower core. On a development of this scale, water infrastructure is the item worth diligence. Ask for the sewage treatment plant capacity, the raw and treated water storage volumes, and the rainwater harvesting provision, and check them against the sanctioned unit count rather than against a marketing figure.
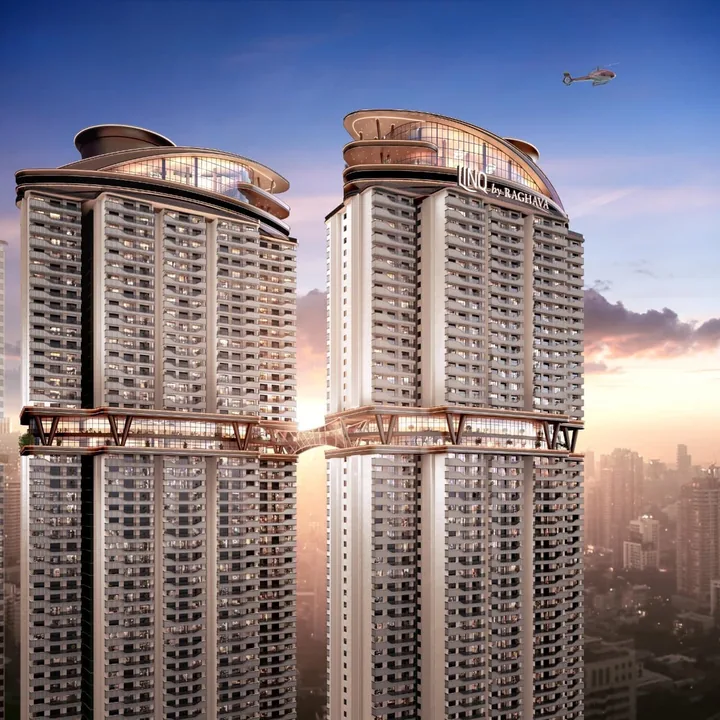
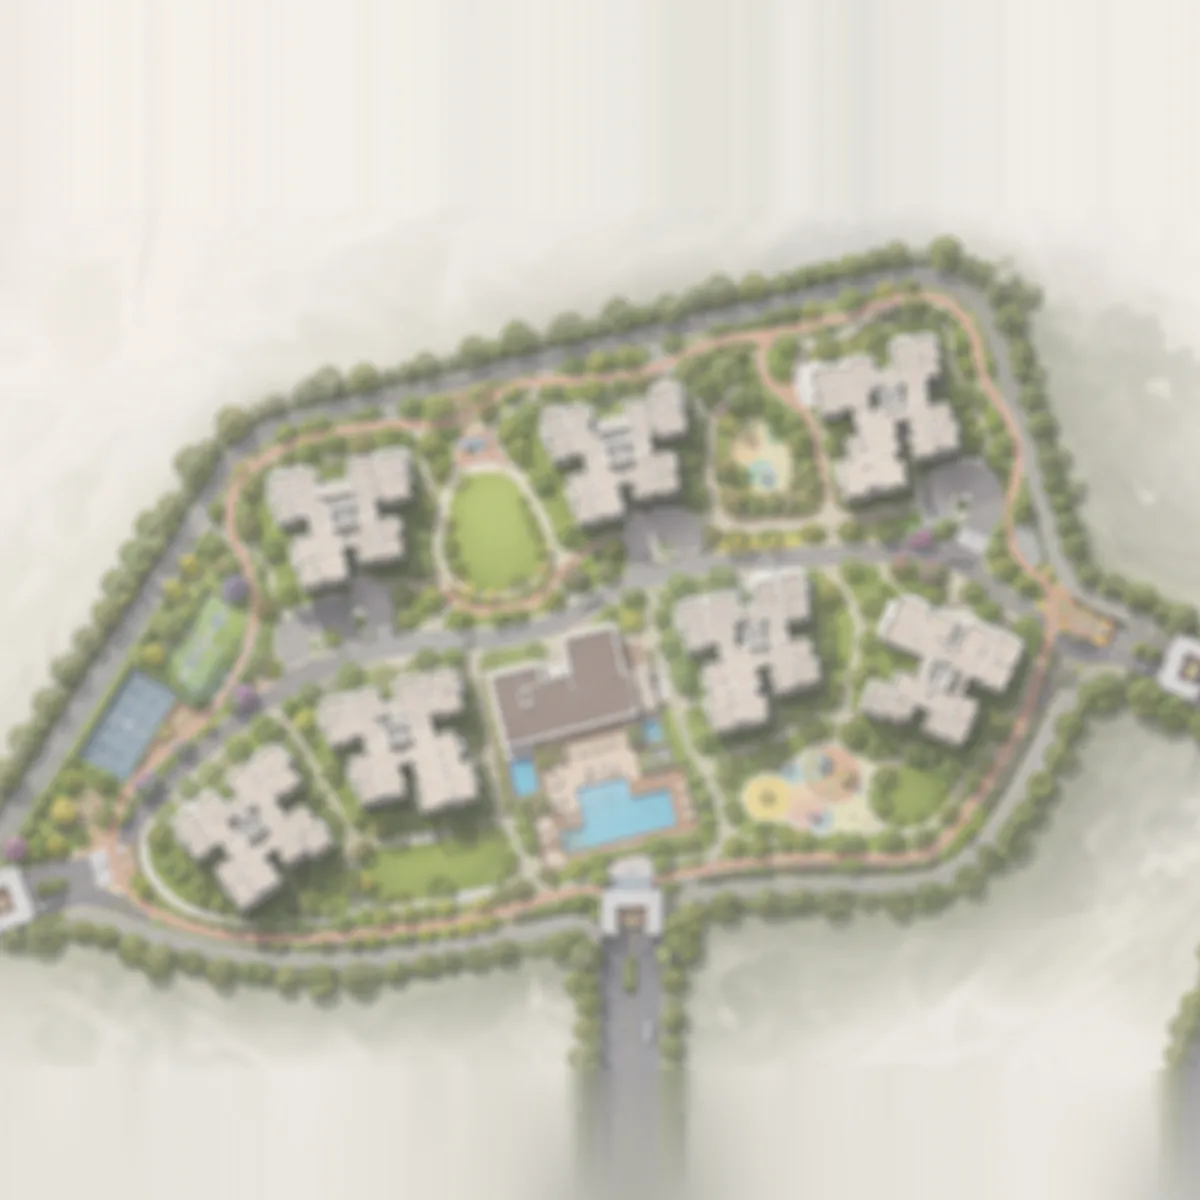
Above grade, the land use divides cleanly: four residential tower footprints at 5B + G + 58, a standalone clubhouse at the northern end, landscape and open space on the ground plane between and around the towers, sky bridges between paired towers at elevation, rooftop amenity at crown level capping each pair, and an internal vehicular loop with a pedestrian network at grade.
The sky bridges
The bridges are the project's structural signature and the reason for its name. They span between paired towers at elevation, carrying landscaped sky decks with seating and planting, lateral circulation between paired towers at height, and sight lines across the site's best view planes. The second function is the one that changes daily life. In a conventional multi-tower development, a resident of Tower A who wants to use a facility in Tower B descends forty storeys, crosses the site at grade, and ascends again. At LINQ, if that facility is on a bridge level or in the paired tower, the trip is horizontal.
Structurally, a habitable bridge between two tall towers is a demanding piece of engineering — the towers move independently under wind load, so the connection must accommodate differential movement while remaining comfortable to occupy. It is not a detail a developer adds for visual effect alone. Raghava has built a sky bridge before: the WAVE project carries one as its signature feature. LINQ's distinction is scale and multiplicity — four towers linked as two bridged pairs, rather than a single bridge between two towers.
Building placement strategy
Tower A sits at the southern tip, the widest part of the parcel, with ten homes per typical floor around a central core served by two lift banks plus a fire lift and fire lobby. Tower B sits immediately north of A, forming the first bridged pair, and its plate mirrors Tower A exactly — same unit count, same size mix, same core. Tower C occupies the north-centre with ten homes per floor in a narrower arrangement and the size mix shifted downward: no 2,388 sq.ft plates, and a run of four 1,855 sq.ft east-facing units instead. Tower D sits toward the northern end on the narrowest part of the parcel, its cruciform core carrying only seven homes per floor served by three lifts plus a fire lift. That is the lowest-density plate in the project and the only one with a north-facing unit.
Putting the clubhouse at the end of the site rather than the middle is a considered trade-off. The cost is that residents of Tower A have the longest walk to it. The benefit is that the building generating the most noise, traffic and late-night activity in a residential development sits at a boundary, with only one tower directly adjacent, rather than at the centre where all four towers would surround it. For a project whose amenity programme is also distributed vertically — sky decks at bridge level, lounges and a gym at roof level — the ground-level clubhouse does not have to serve every daily need, which makes the end-of-site position workable.